









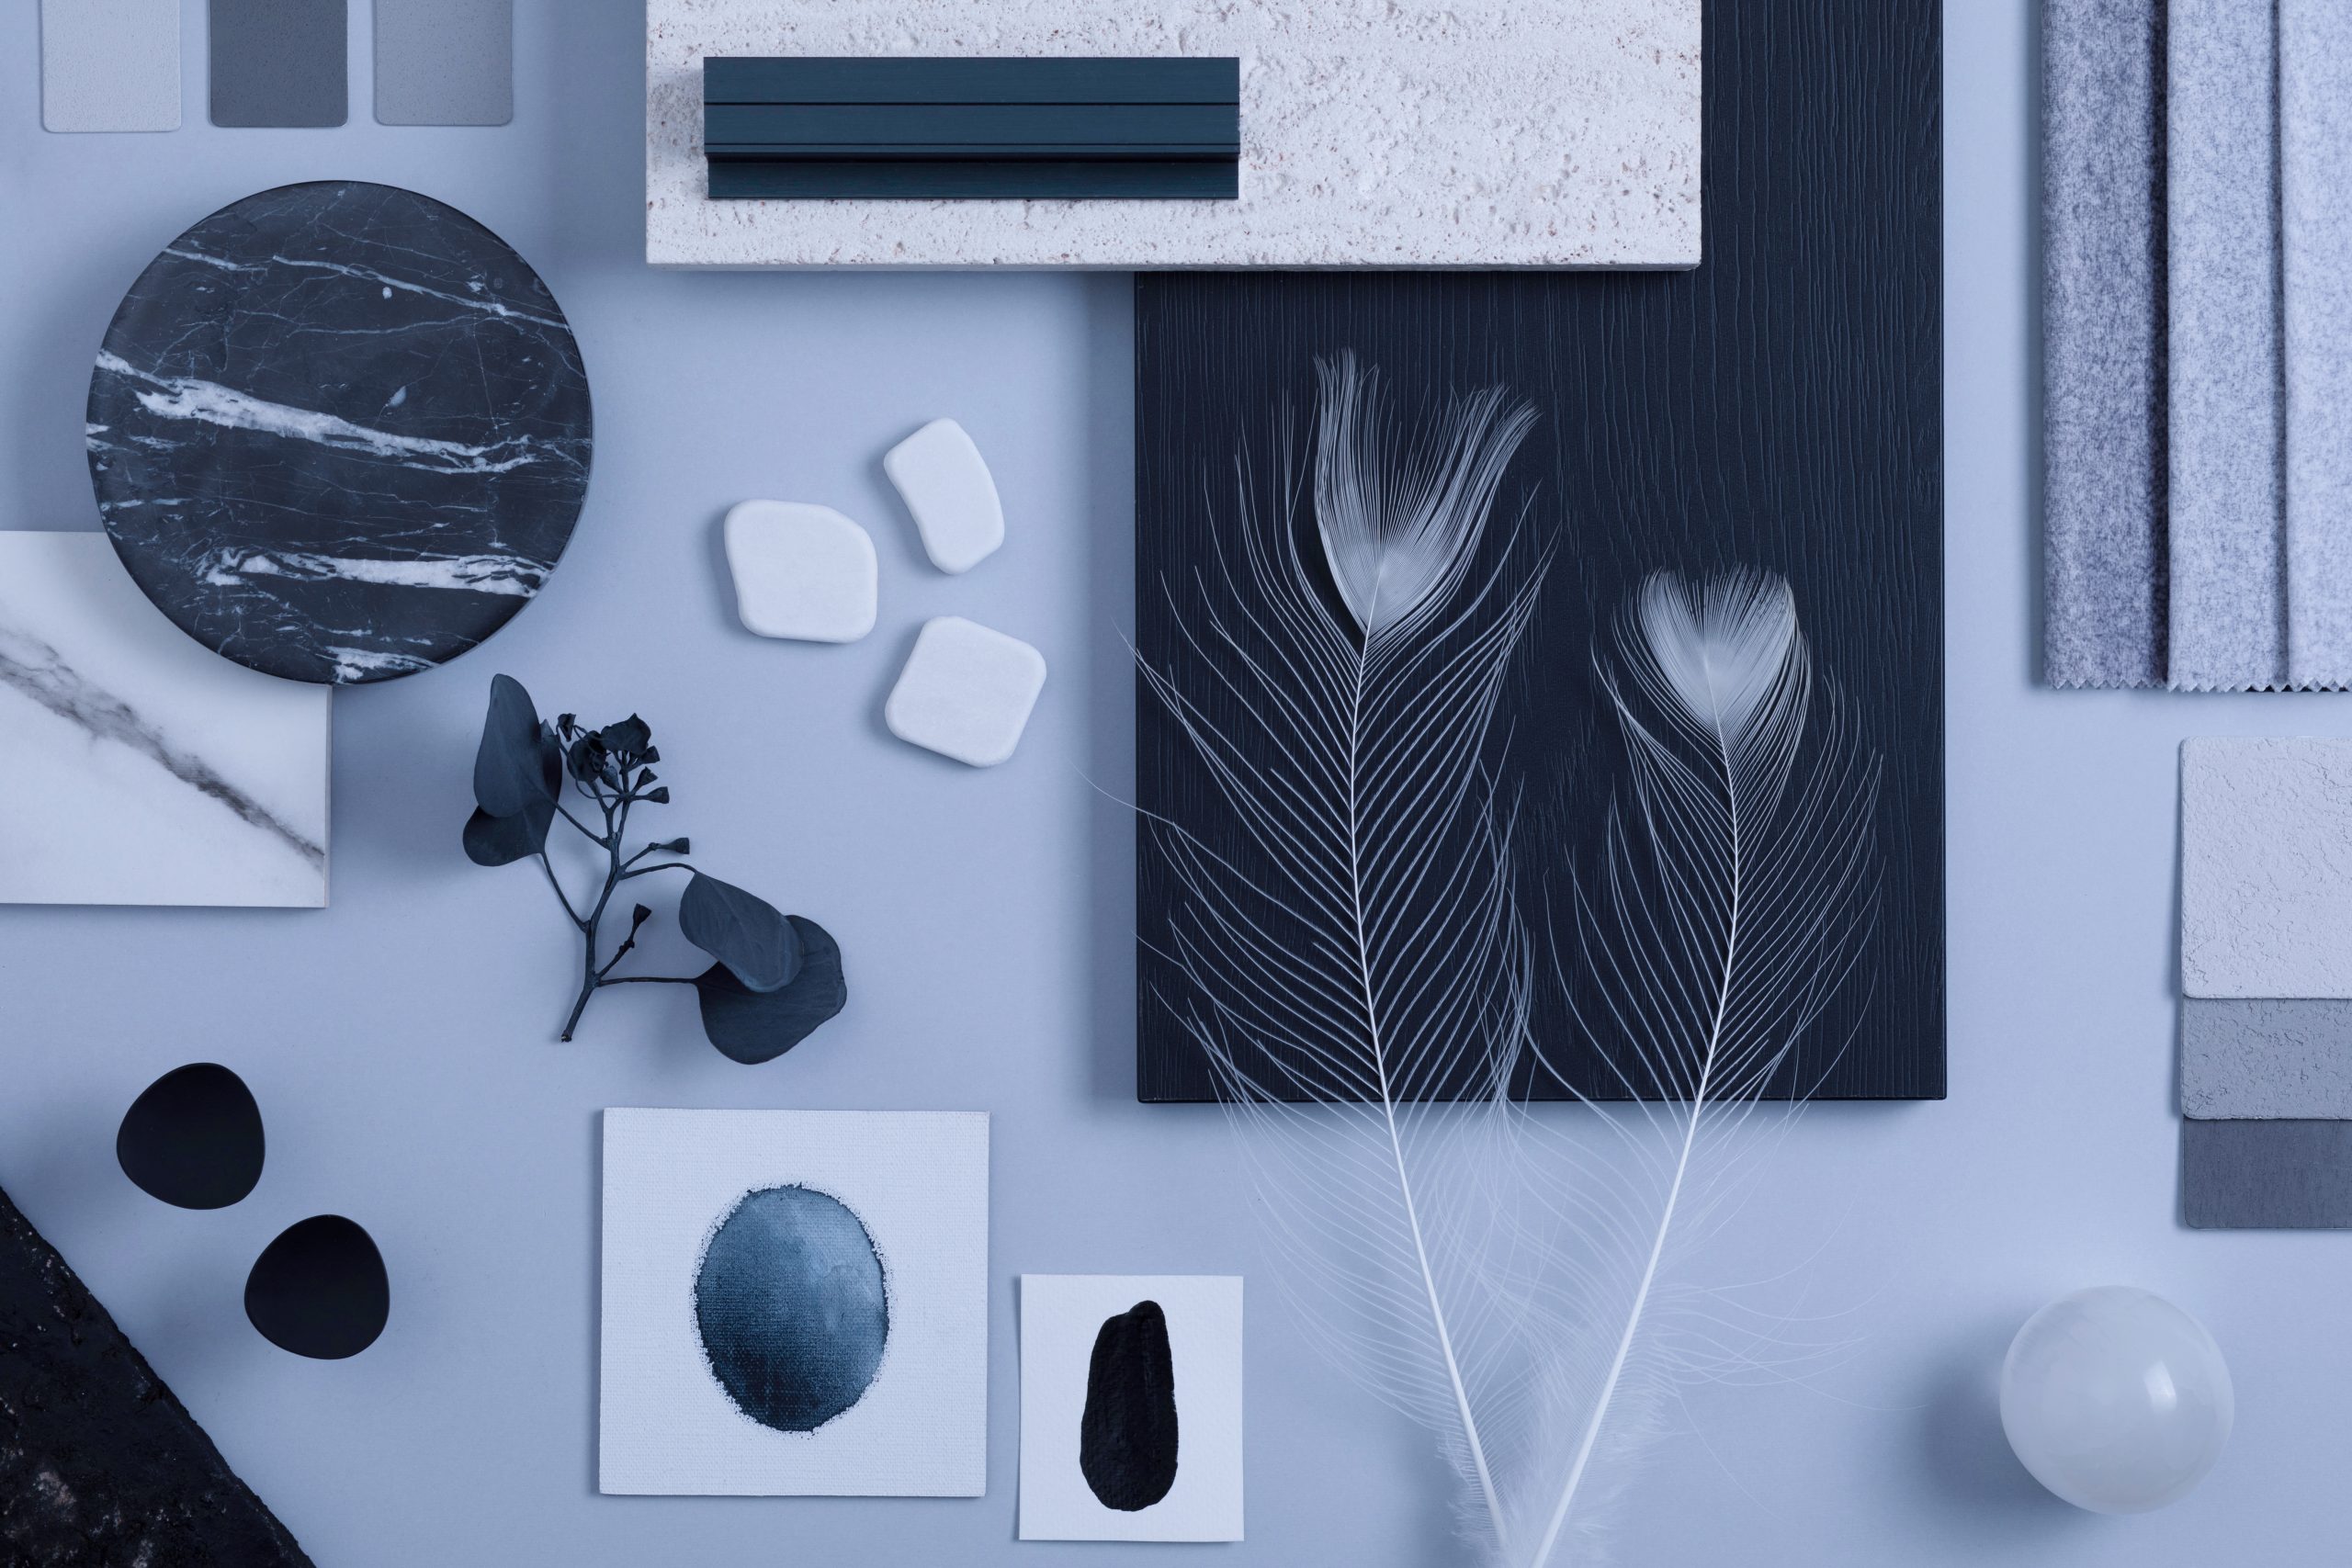
For years the sign off conversation with an interior designer went the same way. A board arrived with fabric squares, a paint colour, a photograph of a similar room, a sketch of the layout. The client said yes, largely on trust, and the room appeared some months later.
Mood boards are good at a particular job. They agree a direction, a palette, a feeling. They are poor at the thing clients actually worry about, which is whether the room will work, and they are worse at spotting the specific problem that will annoy somebody every day for a decade.
More studios now show the room instead. Not as a slick sales device but as a working tool, and it changes the conversation in ways worth understanding before your next project.
The questions a board cannot settle
Whether the sofa you both like leaves a route past it to the garden doors.
Whether the fireplace is centred on the room or centred on the chimney breast, which are rarely the same thing in a Victorian house and which nobody notices until the furniture goes in.
Whether the new kitchen island leaves enough space for the oven door to open with somebody standing at the hob.
How dark that beautiful deep green actually reads in a north facing room in February.
Each of those is a spatial question. A board answers none of them, and every one of them is expensive to fix after installation.
What modelling actually shows
A modelled room is built from the measured survey of your house, so the proportions are yours rather than a magazine’s.
That is the entire point and it is easy to miss. The reason a scheme copied from a photograph disappoints is almost never the materials. It is that the original room had a different ceiling height, a taller window and light from another direction. Put the same palette into your room and you get your room in that palette, which is a different thing.
Studios offering 3D interior visualisation work from the survey drawings, so what you are looking at is the actual geometry with the proposed scheme applied. Furniture is placed at real dimensions. Window positions are correct. The view out of them is generally not, and that is worth knowing.
What to ask for
Your room, at seated eye level. Standing height images flatter a space. You will be sitting in it.
Daylight, on a grey day. Anyone can make a room look good at golden hour. Ask for the ordinary version, because that is the version you will live with most of the year.
The view from the door. First impressions of a room happen here and designers naturally compose from the prettiest corner.
Furniture at real size. A sofa drawn at one eighty when the specified one is two ten changes the room completely. It is worth asking outright whether the pieces shown are the pieces specified.
How long it takes and when to ask
The timing catches people out. Modelling happens after the survey and after the layout is broadly agreed, which on a domestic project is usually four to six weeks into the design stage.
Asking for images earlier tends to produce a pretty picture of a scheme that is about to change. Asking later, once the joinery is ordered, produces a pretty picture of something you can no longer alter. The window in between is where the exercise is actually worth paying for, and a good studio will tell you when you have reached it.
If your designer does not offer visuals at all, that is not a warning sign in itself. Plenty of excellent designers work with hand drawings and samples. It does mean you should ask for more elevations, a full furniture plan with dimensions and a tape outline on the floor before anything is ordered.
Where clients get it wrong
Two habits cause most of the disappointment.
The first is approving quickly because the image is attractive. Attractive is the easy part. Sit with it, walk through your day in the room, work out where you would put a cup of tea, a laptop, a pile of post. Rooms fail on those details rather than on colour.
The second is treating the image as a photograph of the future. It is a proposal drawn accurately. Materials will look slightly different in the hand, light will behave in ways a model approximates, and the finished room will be a version of what you saw rather than a copy of it.
Ask which elements are fixed and which are placeholders. Good studios will tell you without being asked. It is usually the accessories and the artwork that are stand ins.
The practical benefit nobody mentions
The tradespeople get a better brief.
An electrician working from a plan places sockets by convention. An electrician working from an image of the finished room places them where the lamp and the desk are going. Small thing, enormous difference in how the room functions on day one, and it removes the round of chasing extra sockets into new plaster.
The same applies to the joiner, the plumber and whoever is fitting the kitchen. Ambiguity in the brief is where cost and delay accumulate on a domestic project, and a shared picture removes a surprising amount of it.
Is it worth it on a smaller project
For a full refurbishment or a kitchen, yes, comfortably. The cost of the visuals is small against the cost of moving a wall twice or replacing a sofa that does not fit.
For decorating an existing room where nothing structural changes, probably not. Paint samples on the wall and a tape outline on the floor answer the same questions for the price of a coffee.
The dividing line is whether anything you are deciding is expensive to undo. If it is, see it first. If it is not, trust the samples and get on with it.