https://bakerwynneandwilson.com/property/newcastle-road-loggerheads-market-drayton/
Living then luxury life in Loggerheads – 5 Bedroom architect designed new build in the heart of the countryside – Your new family home for decades to come
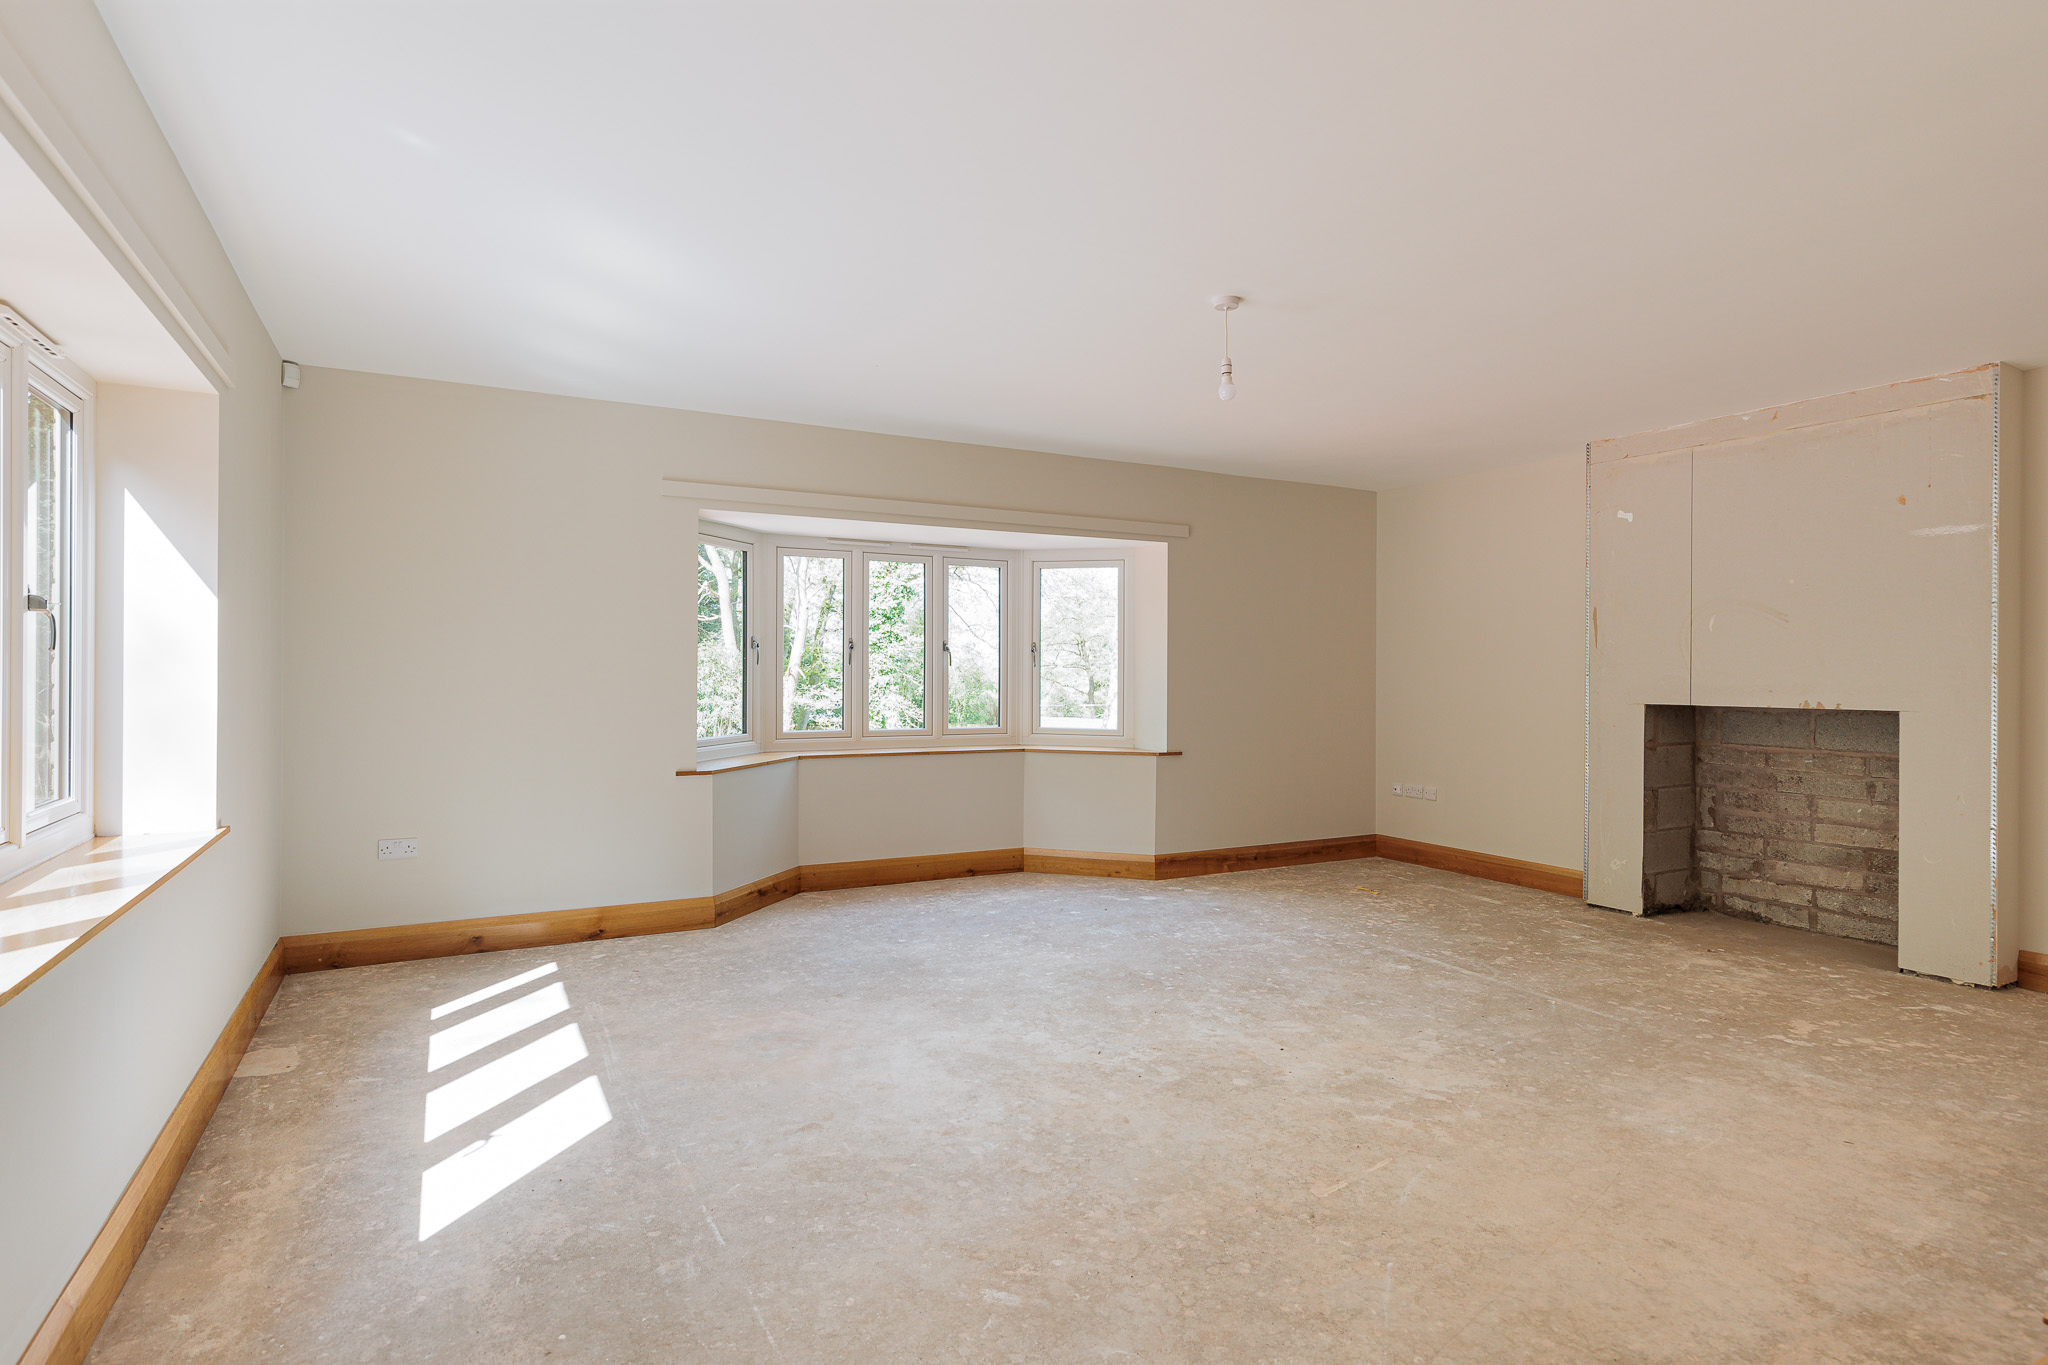
There is nothing quite like being the very first resident of a unique architect-designed home of your very own to put your stamp on. And this property recently completed in Loggerheads is the perfect canvas Charm meets convenience in this delightful 5-bedroom new build family abode! Step into a world of warmth and comfort as you enter the living space, perfect for creating lasting memories with loved ones. Embrace the tranquillity of in the elevated woodland with expansive views over the amazing countryside gardens. This house turns into your private retreat after a long day. With top-notch schools and amenities just a stone’s throw away, this home offers the ideal blend of suburban living and urban accessibility. Your dream home awaits!
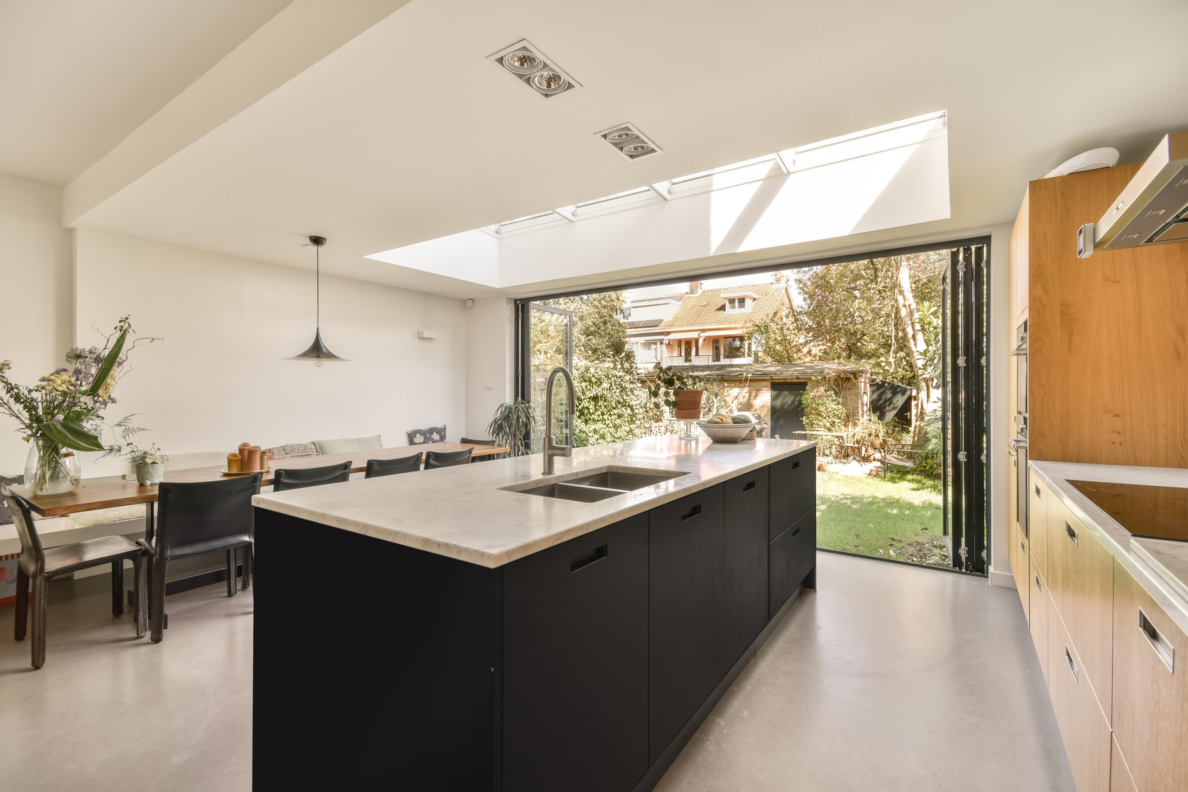
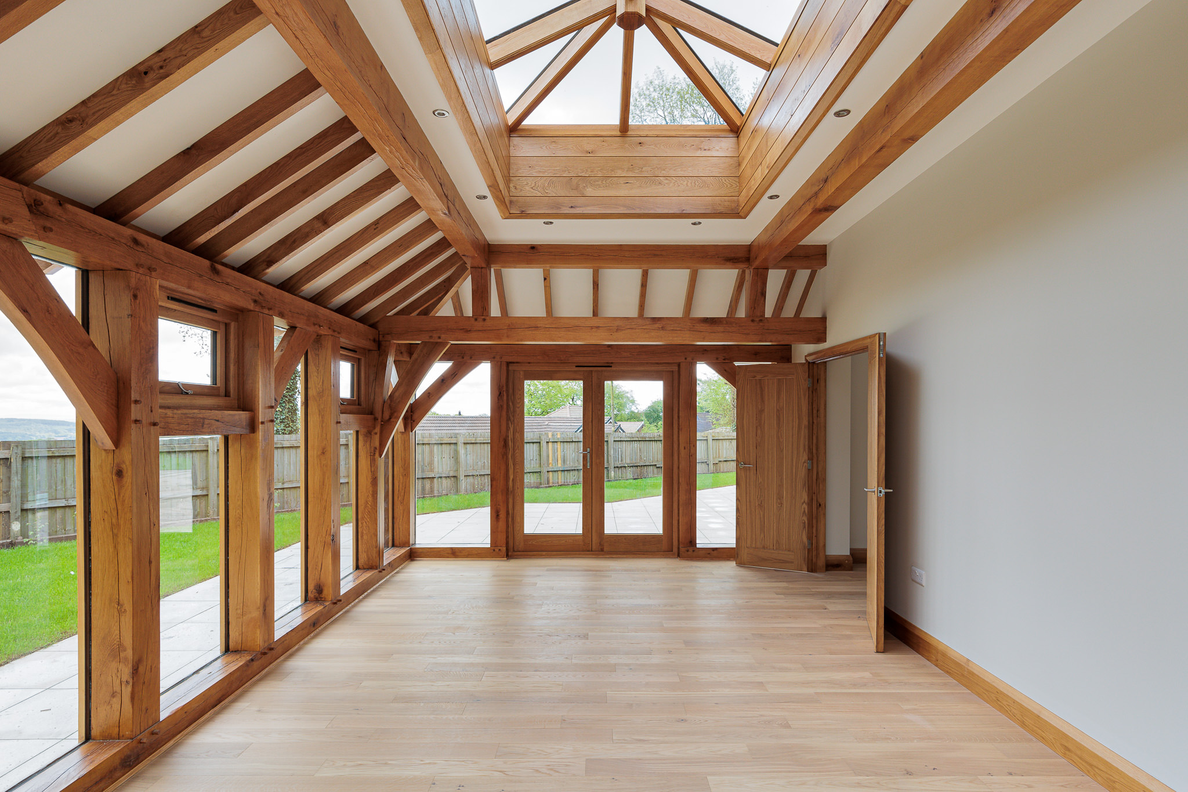
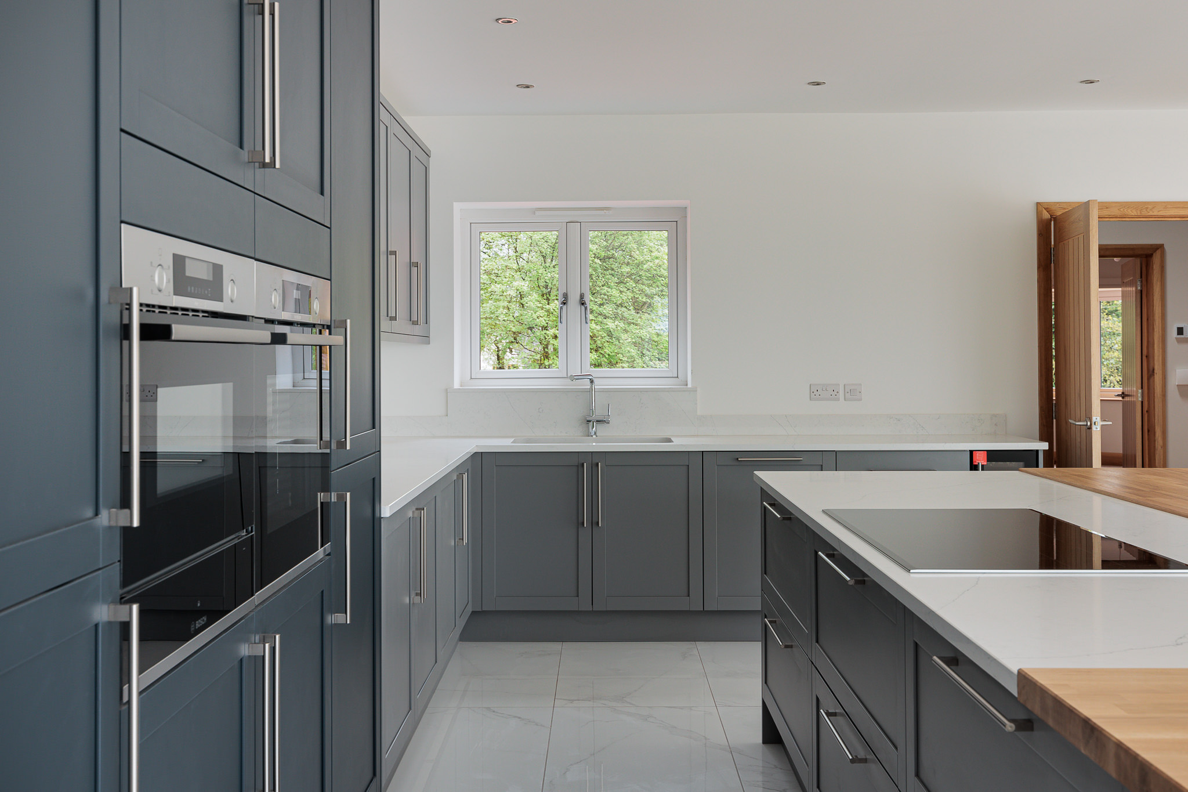
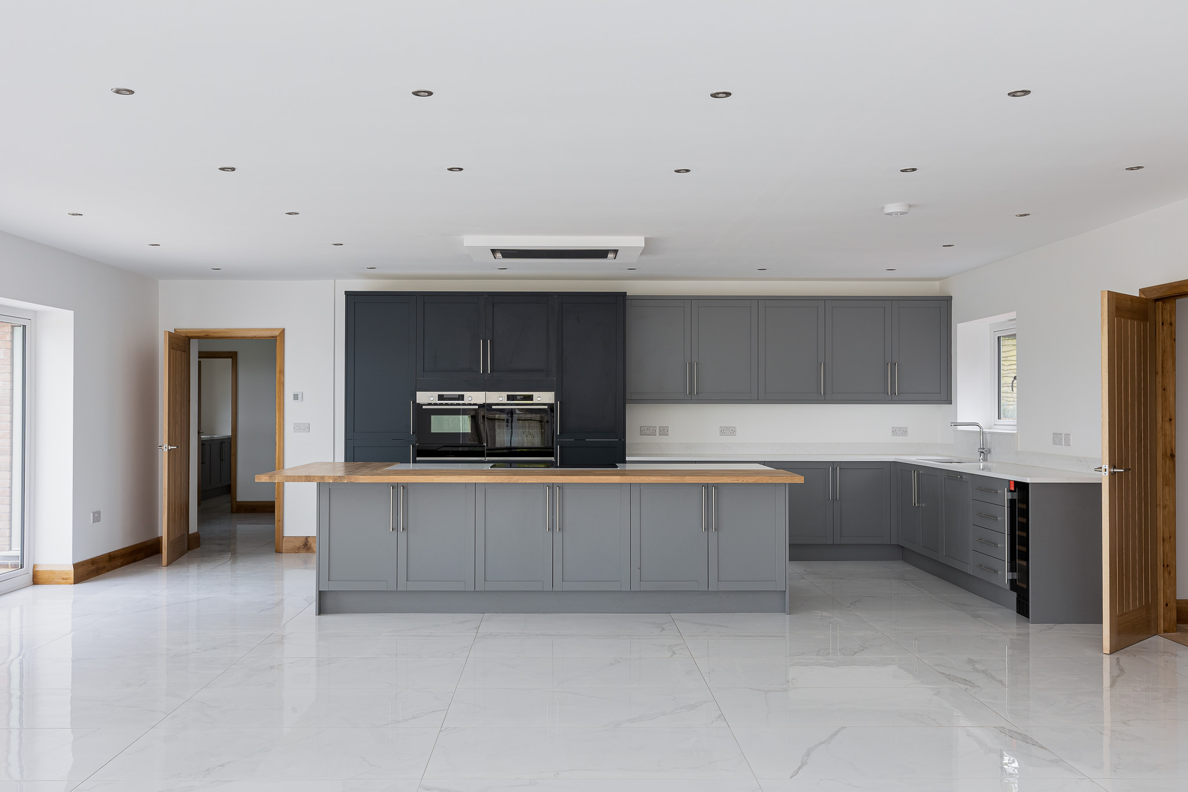
Welcome to your sanctuary! This stylish new build boasts high-end oak finishes and abundant natural light that dances through the amazing orangery. Take pleasure in the beautifully equipped lifestyle gourmet kitchen, a haven for aspiring chefs, and savour your morning coffee whilst looking over your own 1.26 acres, where countryside views unfold before your eyes. Starting your day will be a relaxing affair with a dressing room and 5 bathrooms no one will be tripping over children or teenagers in the morning Nestled in a vibrant community, this house is your gateway to a countryside lifestyle whilst being close enough to hotpots like Market Drayton, Stafford and Newcastle under Lyme , complete with trendy eateries, parks, and cultural hotspots.
Newcastle Road, Loggerheads, Market Drayton
Newcastle Road,Loggerheads Array TF9 4PH
Price
£1,150,000
No. of Bedrooms
5 Beds
No. of Bathroom
5 Baths
Full Property Description
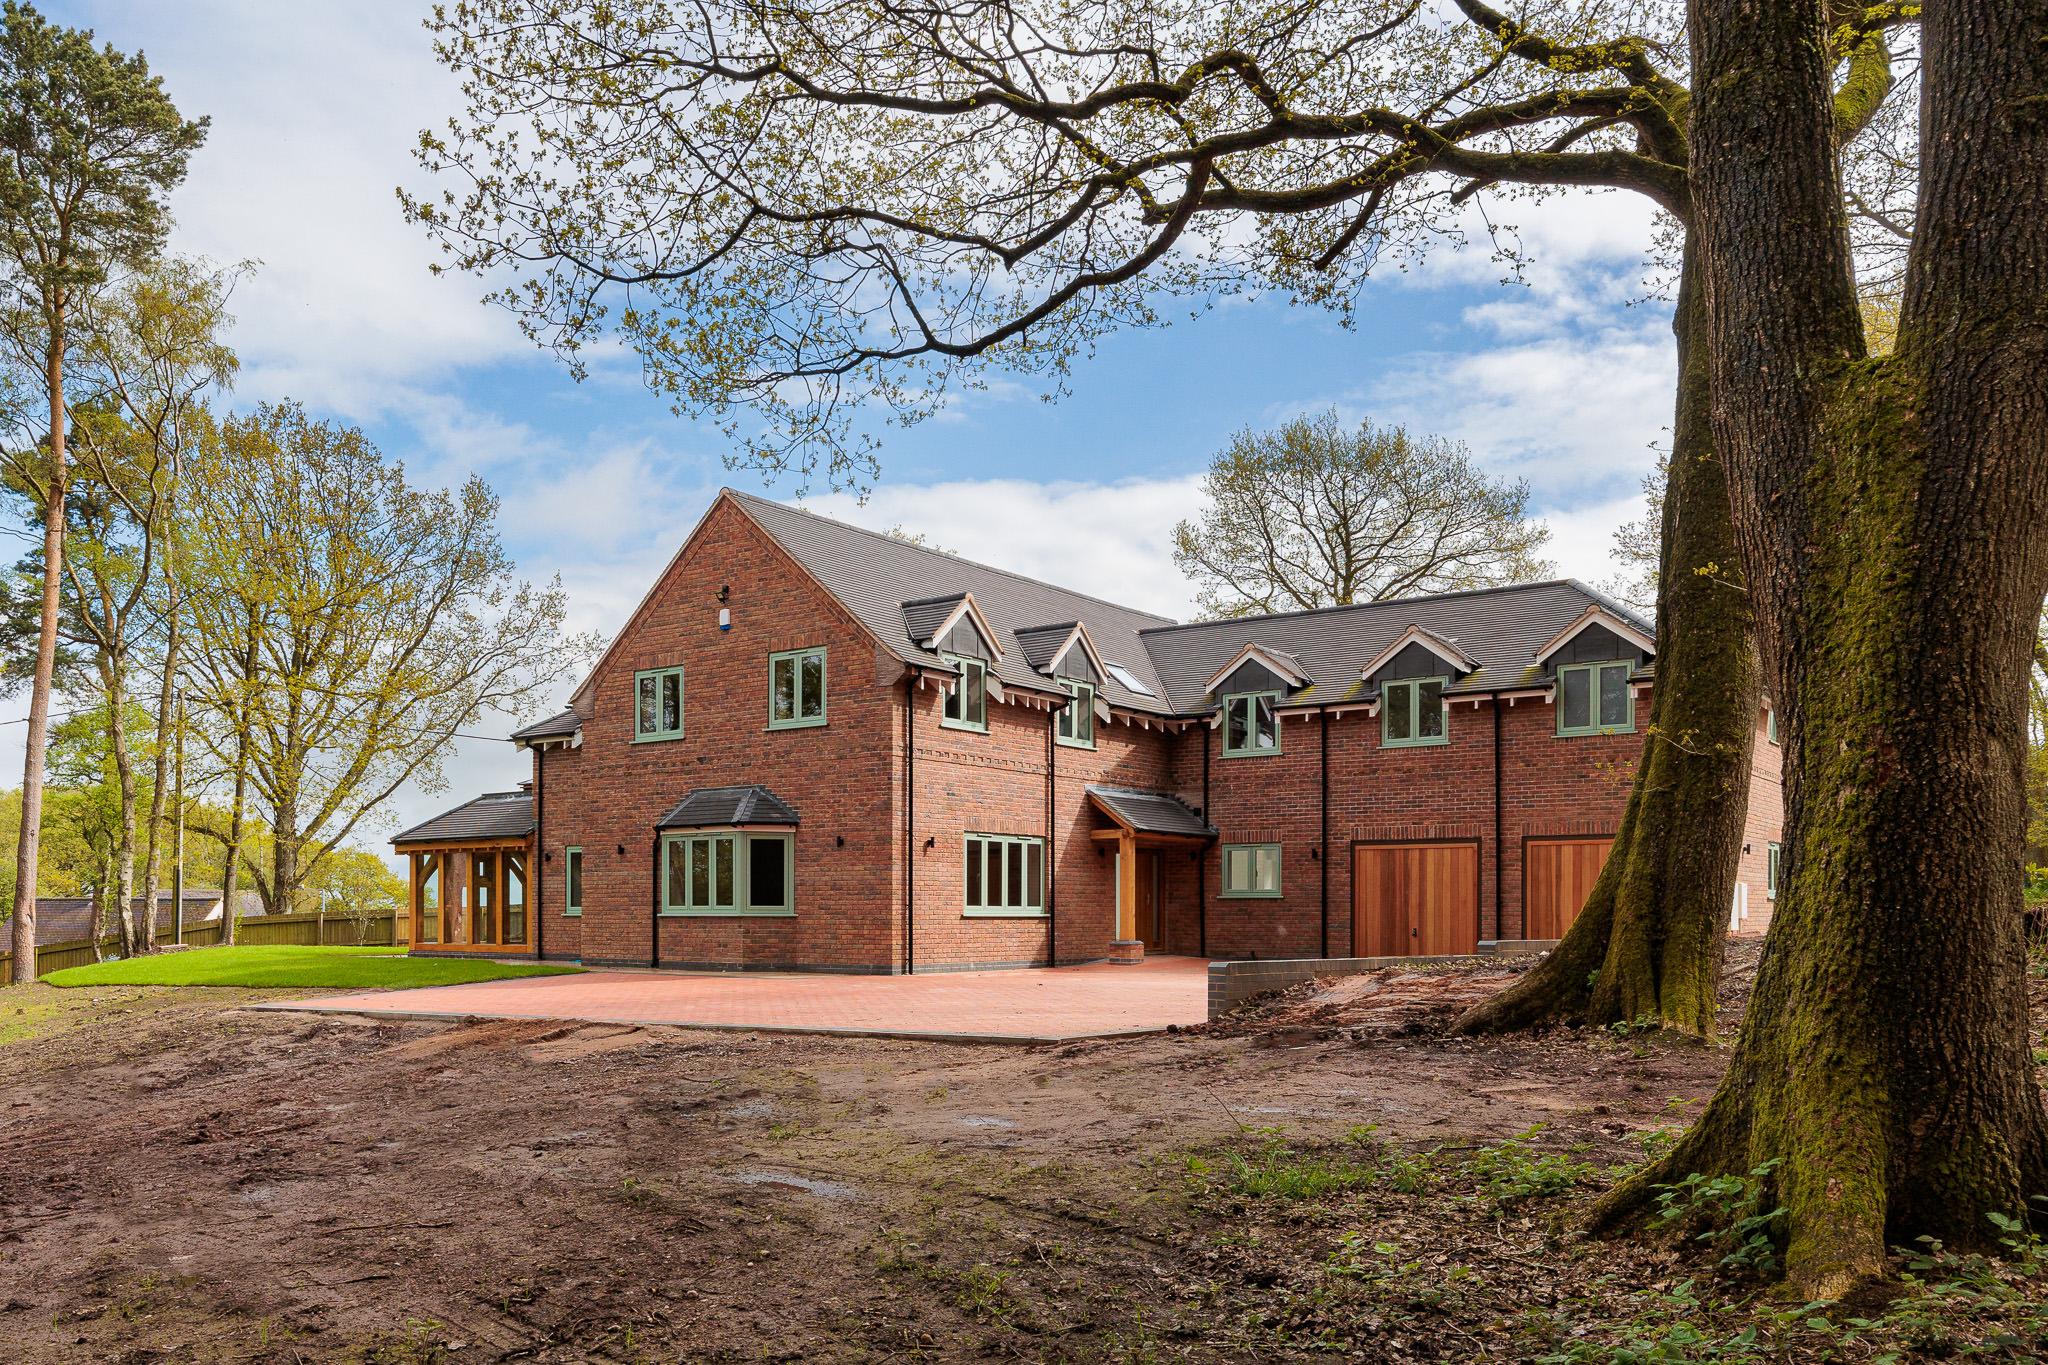
A STUNNING NEW BUILD FIVE BEDROOM, FIVE BATHROOM, 4245 SQFT, INDIVIDUAL ARCHITECT DESIGNED, DETACHED EXECUTIVE FAMILY HOUSE IN ELEVATED WOODLAND GARDENS EXTENDING TO APPROX 1.26 ACRES WITH DISTANT RURAL VIEWS.
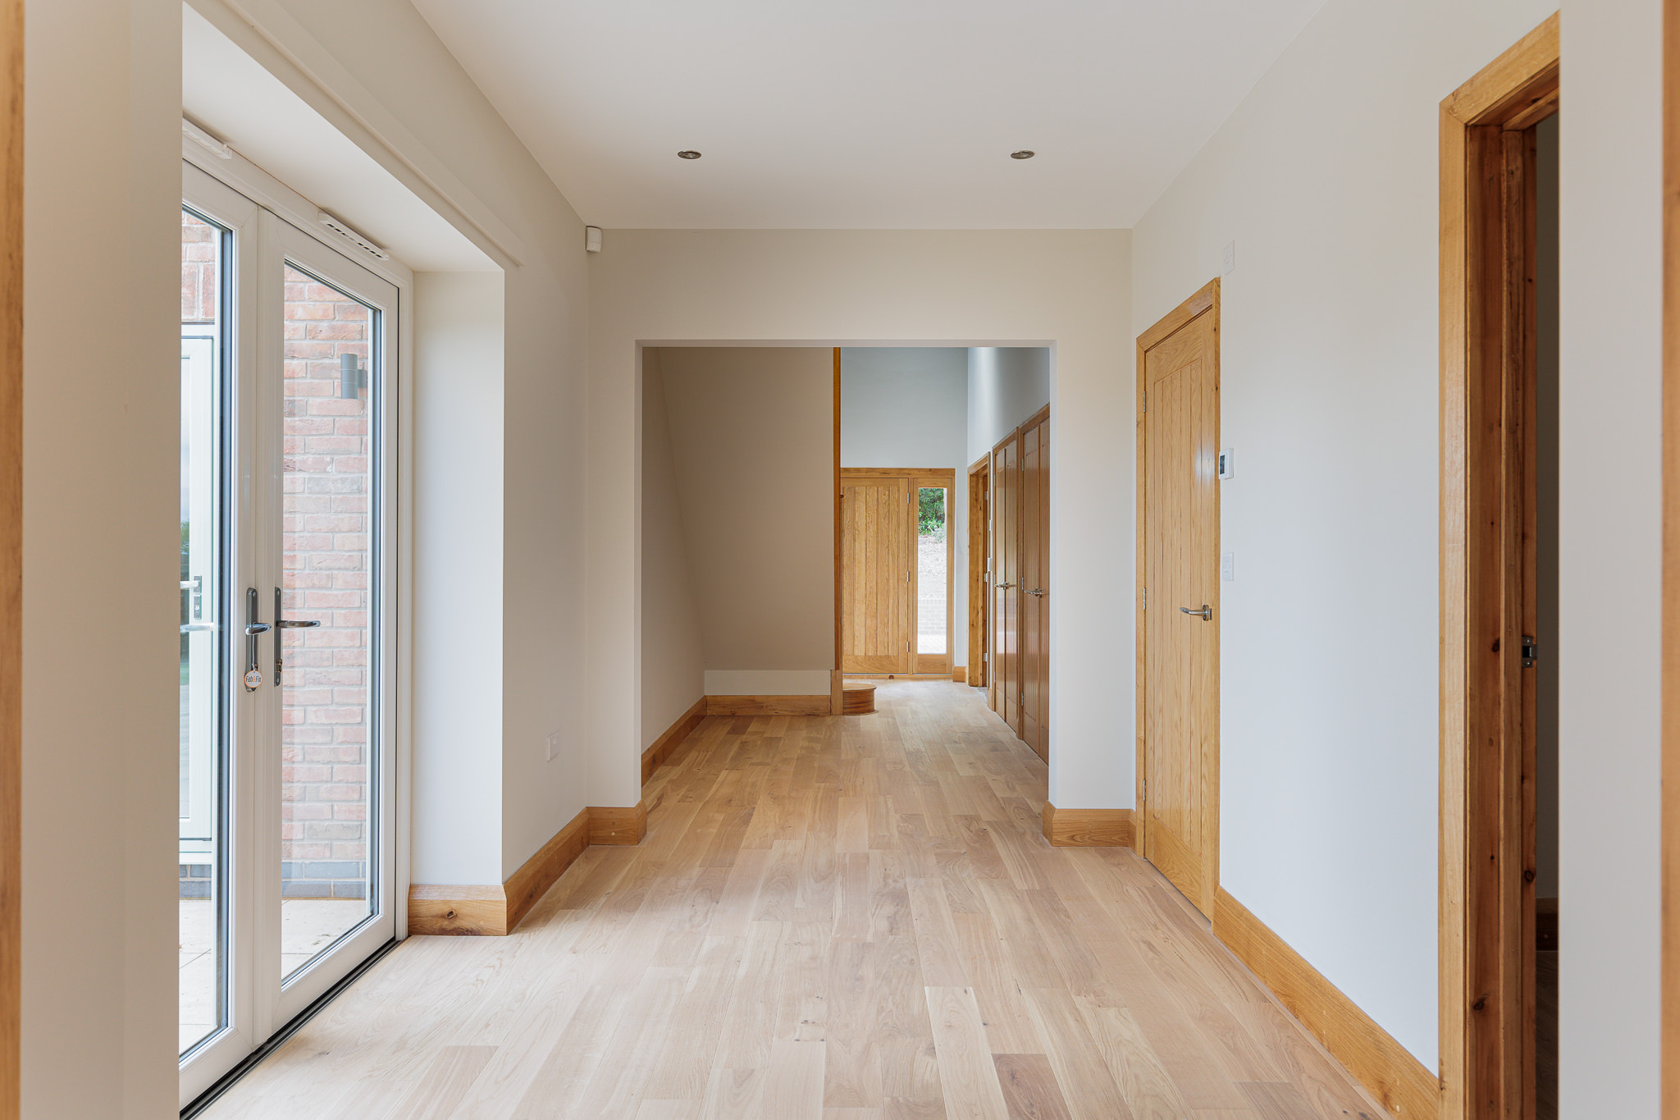
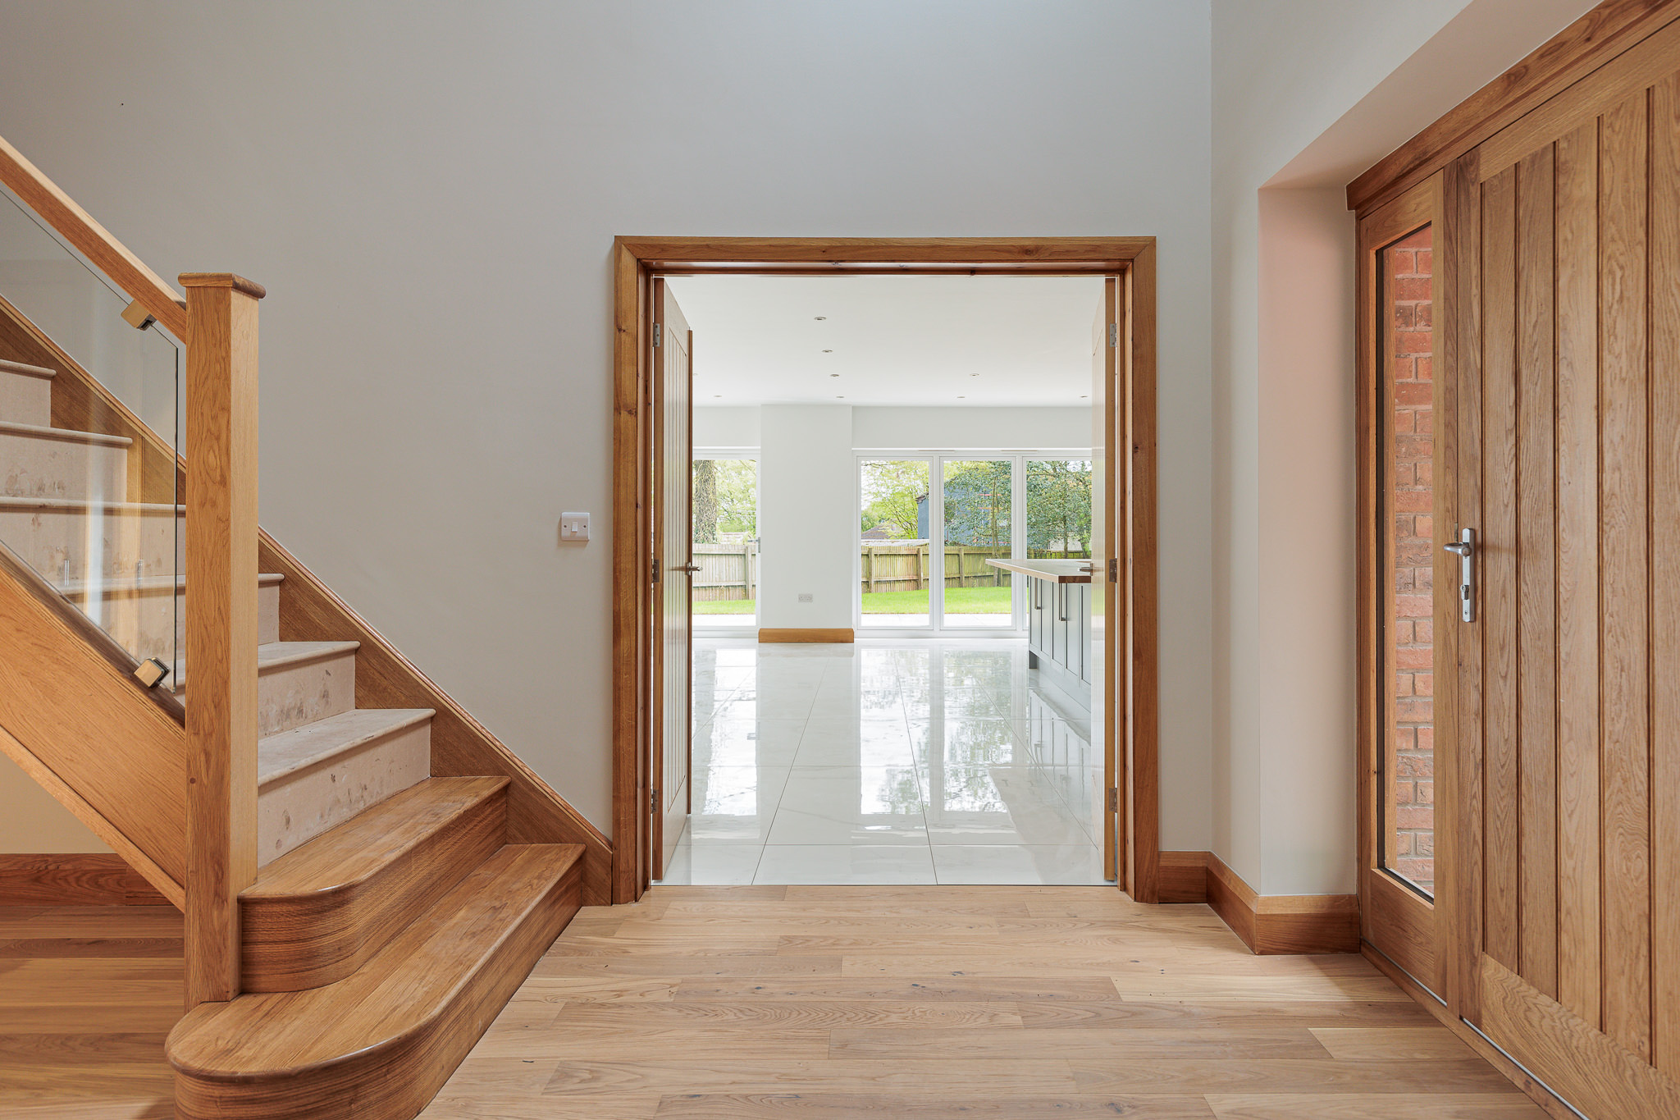
HIGH QUALITY SPECIFICATION WITH AN ABUNDANCE OF OAK FINISHINGS
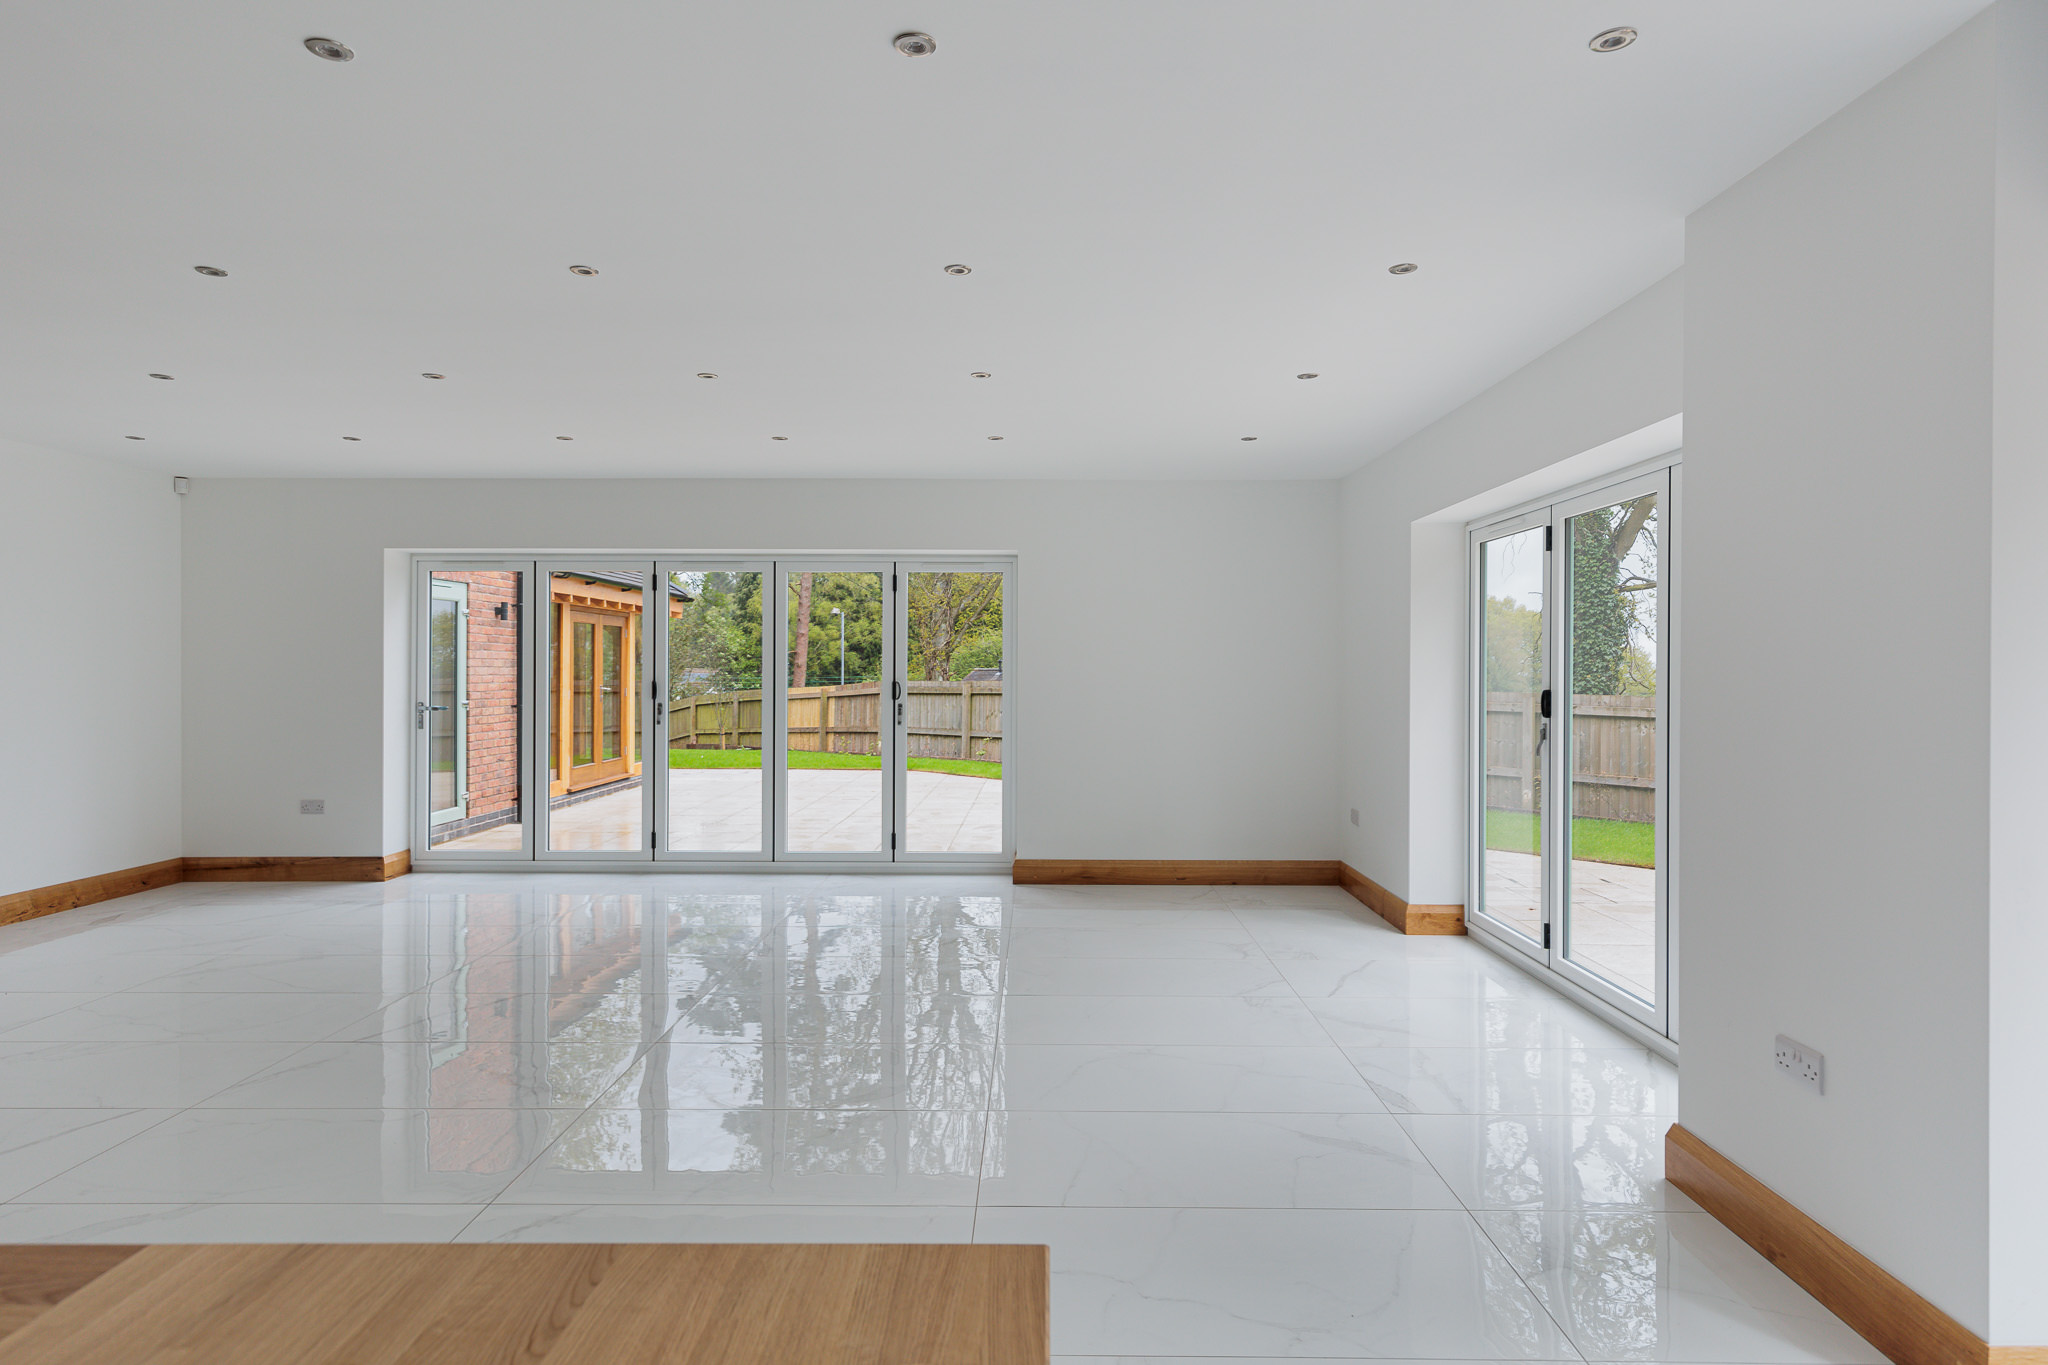
BEAUTIFULLY EQUIPPED LIFESTYLE FAMILY KITCHEN 31’0’’ X 23’10’’ AND OAK ORANGERY WITH ATRIUM ROOF LIGHT.
We understand the value key features bring to both modern and traditional homes. If you have somewhere to sell, we’d love to help.
- GUIDE PRICE OF £1,150,000
- WOODLAND GARDEN PLOT WITH ELEVATED DISTANT VIEWS OVER ROLLING COUNTRYSIDE
- DETACHED FIVE BEDROOM FIVE BATHROOM MODERN HOUSE
- HIGH-QUALITY SPECIFICATION WITH AN ABUNDANCE OF OAK FINISHINGS
- BEAUTIFULLY EQUIPPED LIFESTYLE FAMILY KITCHEN 31’0’’ X 23’10’’ AND OAK ORANGERY WITH ATRIUM ROOF LIGHT
- APPROX GROSS INTERNAL AREA OVER TWO FLOORS 4245 ft2 ( 394.4 m2 )
- INDIVIDUAL ARCHITECT DESIGNED
- DOUBLE GARAGE
- GROUND FLOOR UNDERFLOOR HEATING
We understand the value key features bring to both modern and traditional homes. If you have somewhere to sell, we’d love to help.
https://bakerwynneandwilson.com/property/newcastle-road-loggerheads-market-drayton/
MASTER BEDROOM ONE
20’7″ x 19’0″
EN-SUITE SHOWER ROOM
9’1″ x 3’10”
Three radiators.
Double walk in screen enclosed cubicle, mixer shower with
raindance head, vanity wash hand basin, closed cistern W/C,
EN-SUITE SHOWER/BATH
8’2″ x 6’10”
radiator towel rail.
EXTERIOR
An elevated woodland/garden plot that commands distant
Screen enclosed cubicle with mixer shower and raindance
head, vanity wash hand basin, panel bath, radiator towel
rail, W/C.
rural views.
Estimated plot size 1.26 Acre, sweeping
driveway to paved parking area.
DRESSING ROOM
Radiator
Tiled patio and pathways to surrounds, external lights,
lawned area, close boarded fencing, numerous mature
BEDROOM TWO
18’1″ x 12’10”
trees and wooded background.
Sky light, two radiators.
SERVICES
Mains water, gas and electricity.
EN-SUITE SHOWER/BATH
9’6″ x 8’0″
N.B. Tests have not been made of electrical, water, gas,
drainage and heating systems and associated appliances,
Screen enclosed cubicle with mixer shower and raindance
nor confirmation obtained from the statutory bodies of the
head, vanity wash hand basin, panel bath, radiator towel
presence of these services.
The information given should
rail, W/C.
therefore be verified prior to a legal commitment to
purchase.
DRESSING ROOM
8’2″ x 8’0″
COUNCIL TAX
To be determined.
Radiator.
BEDROOM THREE
15’3″ x 11’8″
TENURE
Freehold.
Radiator
VIEWINGS
Viewings by appointment with Baker, Wynne and Wilson.
EN-SUITE SHOWER ROOM
9’10” x 4’6″
Telephone: 01270 625214
Double walk in screen enclosed cubicle, mixer shower with
Contact Mark Johnson FRICS
raindance head, vanity wash hand basin, closed cistern W/C,
radiator towel rail.
BEDROOM FOUR
12’9″ x 11’7″
Radiator
EN-SUITE SHOWER ROOM
9’1″ x 3’10”
Double walk in screen enclosed cubicle, mixer shower with
raindance head, vanity wash hand basin, closed cistern W/C,
radiator towel rail.
BEDROOM FIVE
12’8″ x 10’4″
Radiator
www.bakerwynneandwilson.com
These particulars, whilst believed to be accurate are set out as a general outline only for guidance and do not constitute any part of an offer or contract. Intending purchasers should not rely on them as statements of representation of fact, but must satisfy themselves by inspection or
otherwise as to their accuracy. No person in this firms employment has the authority to make or give any representation or warranty in respect of the property
38 Pepper Street, Nantwich, Cheshire, CW5 5AB
Interested? Let’s Talk 01270 625214
or info@bakerwynneandwilson.com